

- Status Sold
- Sale Price $550,000
- Bed 4
- Bath 2
- Location Elmhurst
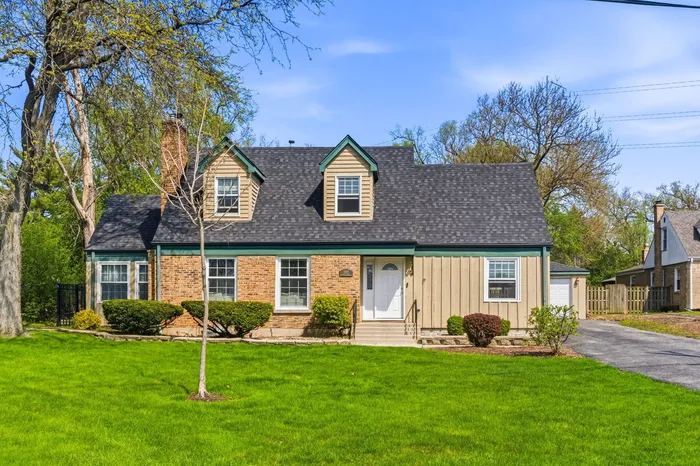
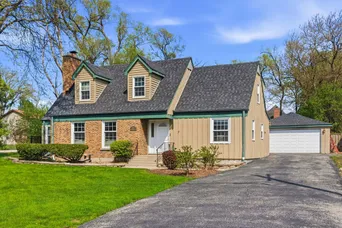
Welcome to this charming 4-bedroom, 2-bath Cape Cod located in the highly desirable Farm Estates subdivision of Elmhurst, where timeless character, thoughtful updates, and endless potential come together in one exceptional property. The stunning kitchen-featured on HGTV's Kitchen Crashers-serves as the heart of the home, boasting designer custom wood cabinetry, elegant Carrera marble countertops, and a convenient dry bar, making it the perfect space for both everyday living and effortless entertaining. An elegant foyer welcomes you into the spacious living room, highlighted by built-in bookshelves and a cozy stone gas-start fireplace. The first floor also offers a generously sized bedroom with a walk-in closet, ideal for guests, a home office, or flexible living arrangements. Upstairs, you'll find three spacious bedrooms along with a full bathroom. The bright and inviting family room is lined with windows that fill the space with natural sunlight, while double sliding glass doors open to an expansive oversized fenced backyard-perfect for outdoor entertaining, gardening, or simply relaxing. Situated in award-winning District 205 schools. Conveniently located near major highways, a nearby hospital, just minutes from Oakbrook Center, and Canine Corner Dog Park-Elmhurst's newest dog park-within walking distance-. This home combines comfort, convenience, and incredible potential in one of Elmhurst's most sought-after neighborhoods offers exciting possibilities to expand or build new, making it ideal for buyers looking to enjoy the home *as-is* or customize it to match their future vision.
General Info
- Property Type Detached Single
- List Price $550,000
- Sale Price $550,000
- Taxes $7,262
- Assessments Not provided
- Assessments Include Not provided
- Market Time 7 days
- Year Built 1942
- Square Feet Not provided
- Listed by David Plata eXp Realty
- Source MRED as distributed by MLS GRID
Rooms
- Total Rooms 9
- Bedrooms 4
- Master Bedroom 23X13
- Bedroom 2 14X11
- Bedroom 3 11X8
- Bedroom 4 16X11
- Bathrooms 2
- Other Rooms
- Eating Area 9X9
- Breakfast Room 11X9
- Foyer 10X8
- Mud Room 10X5
- Family Room 17X12
- Kitchen 12X9
- Living Room 20X13
Features
- Heat Natural Gas
- Air Conditioning Central Air
- Appliances Range, Microwave, Dishwasher, Refrigerator, Washer, Dryer, Range Hood
- Parking Yes, Garage Owned, Detached, Owned, Garage
- # of Spaces 6 spaces
- Age 81-90 Years
- Exterior Not provided
Based on information submitted to the MLS GRID as of 10/22/2026 1:32 AM. All data is obtained from various sources and may not have been verified by broker or MLS GRID. Supplied Open House Information is subject to change without notice. All information should be independently reviewed and verified for accuracy. Properties may or may not be listed by the office/agent presenting the information.


