

- Status Sold
- Sale Price $1,155,000
- Bed 4
- Bath 3.1
- Location Naperville
-

Heather Hillebrand
heather.hillebrand@bairdwarner.com
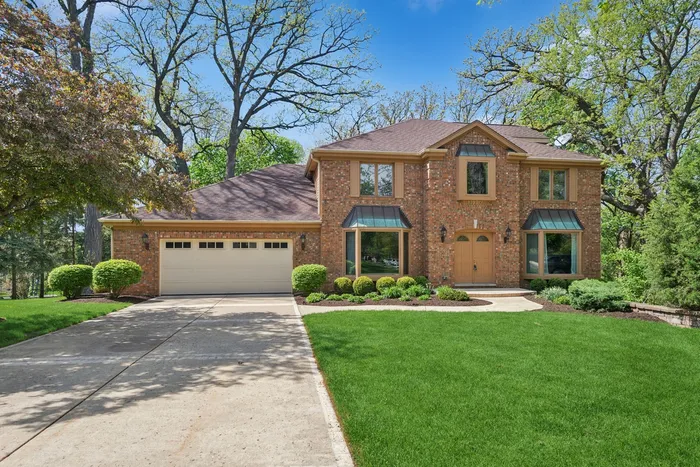
Welcome to this beautifully renovated and expanded Cress Creek home on over 1/2 acre lot which is one of, if not the largest lot in Cress Creek. The lot is on a cul-de-sac, wonderfully private, has a large deck off of the kitchen, is professionally landscaped and has a full irrigation system. The home offers approximately 4,000 square feet above grade plus an additional 1,300 square feet of wide ope, bright, finished basement only slightly below grade with plenty of space for additional beds and baths if desired. A significant renovation with a third-floor and family room addition transformed this property into a truly turnkey, high-end smart home, featuring Creston lighting throughout with full control of lights, audio, visual, and HVAC systems - all at your fingertips.Hardwood floors and custom millwork flow throughout the main level. Here, a gourmet kitchen with a large eat-in area and direct access to the huge family room shines with quartz countertops, high-end appliances, custom cabinetry, a large island, and stone countertops The dramatic family room addition with a vaulted ceiling, wood-burning fireplace, built-in theatre setup, and a sliding glass door leading to the deck and expansive half-acre+ private backyard. Also on the main level: a private first-floor office, large mudroom with side by side laundry, two car garage all ready for your electric car, and updated half bath. On the second floor, three spacious bedrooms include a luxurious primary suite with a separate sitting area and custom walk-in closet. The third floor offers the fourth bedroom and another full bath. Top-ranked District 203 schools, downtown Naperville, the Metra train, and I-88 are all minutes away, along with golf, swimming, and tennis at the Cress Creek Country Club and Commons Bathe & Racquet Club.
General Info
- Property Type Detached Single
- List Price $1,185,000
- Sale Price $1,155,000
- Taxes $22,228
- Assessments Not provided
- Assessments Include Not provided
- Market Time 3 days
- Year Built 1983
- Square Feet Not provided
- Source MRED as distributed by MLS GRID
Rooms
- Total Rooms 9
- Bedrooms 4
- Master Bedroom 30X15
- Bedroom 2 14X13
- Bedroom 3 13X11
- Bedroom 4 20X14
- Bathrooms 3.1
- Other Rooms
- Recreation Room 33X20
- Deck 25X12
- Dining Room 17X14
- Family Room 26X21
- Kitchen 18X16
- Laundry 13X9
- Living Room 18X13
Features
- Heat Natural Gas
- Air Conditioning Central Air
- Appliances Double Oven, Microwave, Dishwasher, High End Refrigerator, Freezer, Washer, Dryer, Disposal, Wine Refrigerator
- Amenities Clubhouse, Park, Pool, Tennis Court(s)
- Parking Garage Door Opener, Yes, Attached, Garage
- # of Spaces 2.5 spaces
- Age 41-50 Years
- Exterior Not provided
Based on information submitted to the MLS GRID as of 10/22/2026 1:32 AM. All data is obtained from various sources and may not have been verified by broker or MLS GRID. Supplied Open House Information is subject to change without notice. All information should be independently reviewed and verified for accuracy. Properties may or may not be listed by the office/agent presenting the information.


