

- Status Sold
- Sale Price $664,500
- Bed 3
- Bath 2
- Location North Center

Exclusively listed by Baird & Warner
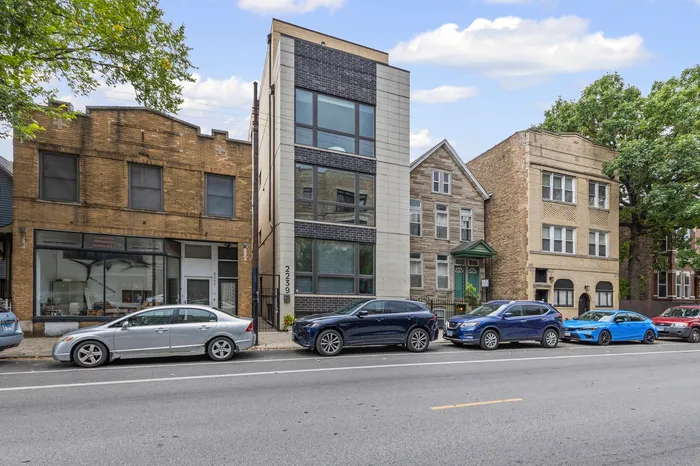
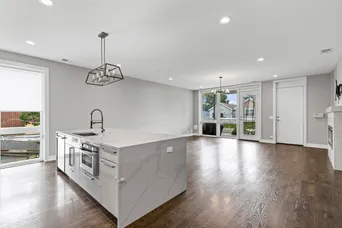
The location & finishes are wonderful but the extra wide width and designer floor plan make this a truly exceptional unit in this intimate three unit building with low assessments & taxes. The south facing big deck through a wall of windows just off the kitchen/great room combo offers one of two perfect outdoor spaces for daily living. The garage roof deck (east 1/2 of garage) just a spit away integrates the indoor and outdoor living spaces in perfect harmony for entertaining. The Quartz island & countertops, sleek backsplash, high end stainless appliances & brass fixtures & hardware shine in this bright white kitchen with pantry closet & lots of cabinets. It is the heart of the home overlooking kitchen generous dining space & living area with gas fireplace. Gleaming hardwood floors lead you to three bedrooms & two baths, one a spa master bathroom with steam shower, seperate jetted tub, double vanity & toasty heated floors. The outfitted master closet runs corner to corner in yet another room in this home with a wall of windows looking north. Yes and of course there is a garage parking space to complete this incredible package!
General Info
- Property Type Attached Single
- List Price $679,000
- Sale Price $664,500
- Taxes $7,740
- Assessments $124
- Assessments Include Not provided
- Market Time 22 days
- Year Built 2018
- Square Feet Not provided
- Source MRED as distributed by MLS GRID
Rooms
- Total Rooms 6
- Bedrooms 3
- Master Bedroom 21X15
- Bedroom 2 12X11
- Bedroom 3 12X11
- Bathrooms 2
- Other Rooms
- Balcony/Porch/Lanai 21X10
- Deck 12X19
- Utility Room-1st Floor 6X6
- Walk In Closet 21X4
- Dining Room 10X7
- Kitchen 13X10
- Laundry 6X4
- Living Room 20X20
Features
- Heat Other
- Air Conditioning Central Air
- Appliances Range, Microwave, Dishwasher, Refrigerator, Washer, Dryer, Disposal, Stainless Steel Appliance(s)
- Parking Off Alley, Yes, Garage Owned, Detached, Garage
- # of Spaces 1 space
- Age 6-10 Years
- Exterior Not provided
Based on information submitted to the MLS GRID as of 10/22/2026 1:32 AM. All data is obtained from various sources and may not have been verified by broker or MLS GRID. Supplied Open House Information is subject to change without notice. All information should be independently reviewed and verified for accuracy. Properties may or may not be listed by the office/agent presenting the information.


