

- Status Sold
- Sale Price $713,000
- Bed 5
- Bath 3.1
- Location Grand Boulevard
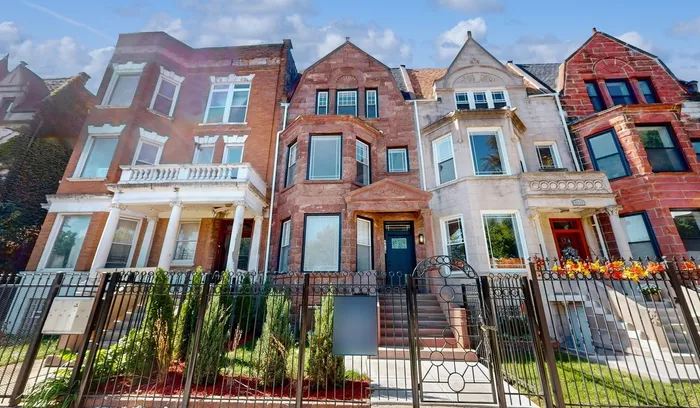
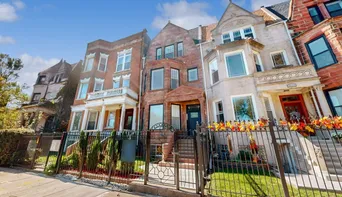
This historic 1880's Bronzeville Grey Stone Mansion offers a unique opportunity to own a 4800 square feet property with 5 bedrooms, a bonus room, and 3.5 baths. The top three floors feature three bedrooms, two and a half baths, and a 600 square foot bonus room. The main floor welcomes you with 11 ft. ceilings an open floor concept connecting the living room, dining room, kitchen, half bath, and mudroom. The living room showcases seven-foot two bay windows along with a picture window. The galley chef's kitchen boasts brand new 42-inch cabinets, upgraded stone countertops, and a 104-inch island perfect for entertaining. Moving to the second floor, you'll find two secondary bedrooms, a hallway bathroom, a large laundry room, and the main private suite with a spa-like bathroom, 84-inch windows, recessed lighting, and ample closet space. The fourth floor is a delightful bonus room, offering 600 square feet of space for various uses such as a movie theatre, playroom, office, or storage. The English basement has been gutted and renovated to include two bedrooms, a bathroom, a full kitchen, and a living room with front and back door access. This unit is ideal for extended family, guests, or rental income due to its privacy and modern amenities.
General Info
- Property Type Detached Single
- List Price $714,777
- Sale Price $713,000
- Taxes $5,715
- Assessments Not provided
- Assessments Include Not provided
- Market Time 8 days
- Year Built 1888
- Square Feet 4801
- Listed by Demeko Taylor Jameson Sotheby's Intl Realty
- Source MRED as distributed by MLS GRID
Rooms
- Total Rooms 11
- Bedrooms 5
- Master Bedroom 16X14
- Bedroom 2 14X9
- Bedroom 3 11X11
- Bedroom 4 16X11
- Bedroom 5 10X10
- Bathrooms 3.1
- Other Rooms
- Kitchen- 2nd 10X10
- Family Room - Down 12X10
- Mud Room 9X12
- Walk In Closet 8X5
- Dining Room 15X14
- Family Room 31X18
- Kitchen 16X10
- Laundry 9X6
- Living Room 17X13
Features
- Heat Natural Gas
- Air Conditioning Central Air
- Appliances Not provided
- Parking On Site, Other
- # of Spaces 2 spaces
- Age 100+ Years
- Exterior Not provided
- Exposure East
Based on information submitted to the MLS GRID as of 10/22/2026 1:32 AM. All data is obtained from various sources and may not have been verified by broker or MLS GRID. Supplied Open House Information is subject to change without notice. All information should be independently reviewed and verified for accuracy. Properties may or may not be listed by the office/agent presenting the information.


